


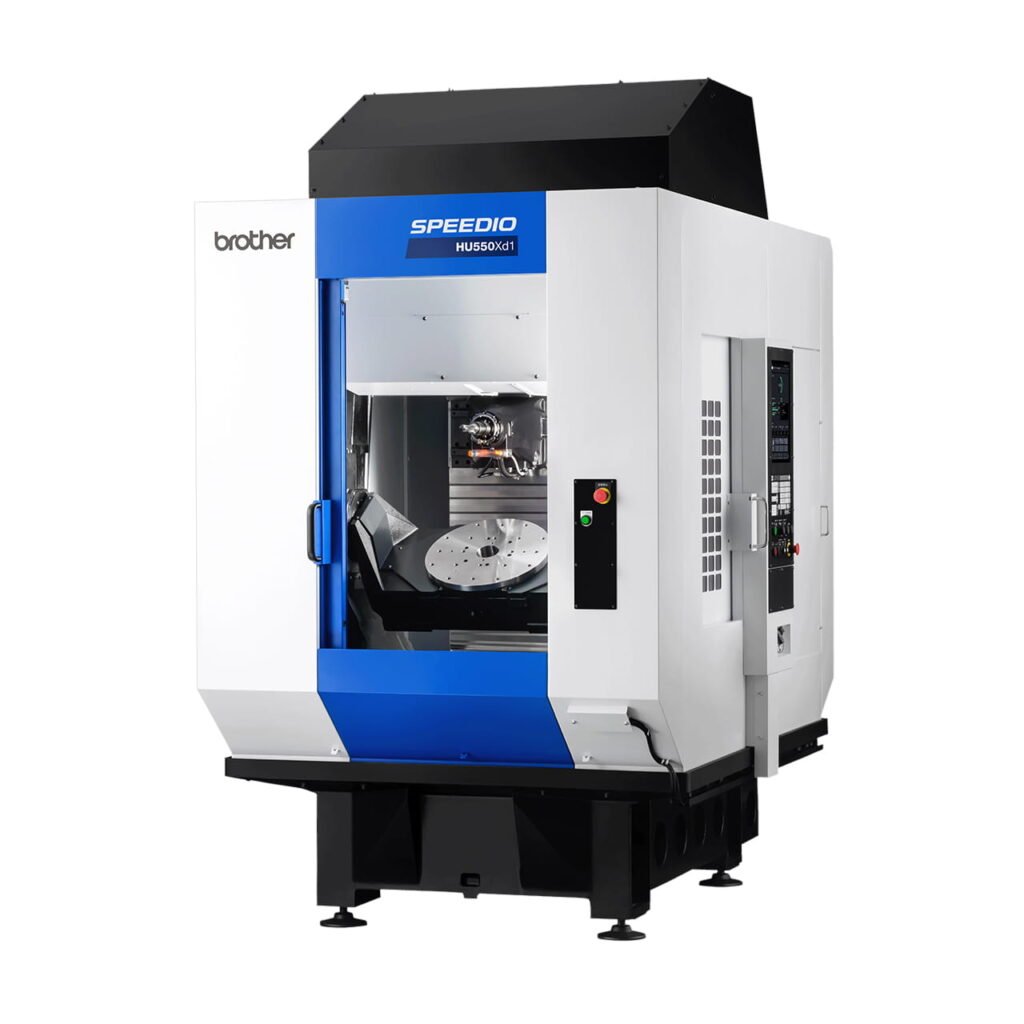
SPEEDIO HU550Xd1
Horizontal Universal Compact Machining Centre
- 30-tool magazine
Select variant
Information
| Max. spindle speed [min⁻¹] | 12,000 / (Optional) 10,000 / (Optional) 20,000 |
|---|---|
| Travel distances [mm] | X: 550 Y: 500 Z: 400 A (deg.): 30 to -120 B (deg.): 360 |
| Tool magazine capacity [pcs.] | 30 |
| Rapid traverse speed (XYZ axes) [min⁻¹] | 50 × 56 × 56 |
| Indexing speed [min⁻¹] | A axis: 50, B axis: 75 (60 × 10) |
| Required footprint [mm] | 1,557 × 2,744 (61.3 × 108.0) |
| BT double-contact spindle (BIG-PLUS) | Optional |
| Coolant supply through the spindle (CTS) | Optional |
Advantages Fitted with a swivelling rotary table with a diameter of 680 mm, the machine enables process integration when machining large and long workpieces
Advantages of using the HU550Xd1
[1] Enables the machining of large/long workpieces in very confined spaces.
[2] Achieves high-precision machining with a single clamping
operation through process integration.
[3] Adapts easily to production fluctuations or variations in workpiece geometry.
Editing options A wide range of spindle specifications and an optimised machine design enable a broad spectrum of machining options
Reliability High chip removal rates, combined with robust reliability and maintenance features, ensure consistent, high productivity
Productivity High productivity, made possible by integrated machine and control system design that consistently eliminates unnecessary movements
Usability Aiming for simple set-up and workpiece changeovers – Improved usability thanks to a control system with support functions
| Item | Item | HU550Xd1 / HU550Xd1 RD *8 |
|---|---|---|
| CNC unit | CNC unit | CNC-D00 |
| Travel distances | X-axis [mm (inch)] | 550 |
| Travel distances | Y-axis [mm (inch)] | 500 |
| Travel distances | Z axis [mm (inch)] | 400 |
| Travel distances | A axis [deg.] | 30 to -120 |
| Travel distances | B axis [deg.] | 360 |
| Travel distances | Distance between the table top and the centre of the spindle [mm (inch)] | -100 – 400 (-3.9 – 15.7) (A-axis 0 degrees) |
| Travel distances | Distance between the centre of the table and the tip of the spindle [mm (inch)] | 150–550 (5.9–21.7) (A-axis 0 degrees) |
| Table | Work area size [mm (inch)] | ø400 |
| Table | Maximum load capacity [kg (lbs)] | 200 (441) *12 |
| Table | Max. table load inertia [kg·m² (lb·inch²)] | 4.1 (14,010) [8.8 (30,071) *10] |
| Spindle | Spindle speed [min⁻¹] | 12,000 min⁻¹ specifications: 1 – 12,000 / 10,000 min⁻¹ specifications (optional): 1 – 10,000 20,000 min⁻¹ specifications (optional): 1 – 20,000 |
| Spindle | Tapping speed [min⁻¹] | MAX. 6,000 |
| Spindle | Tapered hole | 7/24 tapered No. 30 |
| Spindle | BT dual-contact spindle (BIG-PLUS) | Optional |
| Spindle | Coolant Through Spindle (CTS) | Optional |
| Feed rate | Rapid traverse rate (XYZ area) [m/min (inch/min)] | 50 × 56 × 56 |
| Feed rate | Cutting feed rate [mm/min (inch/min)] | X, Y, Z axes: 1 – 30,000 (0.04 – 1,181) *7 |
| Feed rate | Indexing feed rate (A and B) [min⁻¹] | A axis: 50, B axis: 75 (60 * 10) |
| ATC unit | Tool shank type | MAS-BT30 |
| ATC unit | Pull stud type *4 | MAS-P30T-2 |
| ATC unit | Tool magazine capacity [pcs.] | 30 |
| ATC unit | Max. tool length *1 [mm (inch)] | 350 (13.7) |
| ATC unit | Max. tool diameter *1 [mm (inch)] | 125 (4.9) *11 |
| ATC unit | Max. tool weight *1 [kg (lbs)] | 4.0 (8.8) / tool, [TOTAL TOOL WEIGHT: 50 (110.2)] |
| ATC unit | Tool selection method | Random shortcut method |
| Tool change time *5 | Tool to Tool [sec.] | 1.3 |
| Tool change time *5 | Chip to Chip [sec.] | 2.5 |
| Electric motor | Main spindle motor (10 min/continuous) [kW] *2 | 12,000 min⁻¹ specifications: 10.1/7.0, 10,000 min⁻¹ specifications (optional): 12.8/9.2, 20,000 min⁻¹ specifications (optional): 7.4/5.1 |
| Electric motor | Axis feed motor [kW] | XZ axis: 1.0, Y axis: 1.8, A axis: 1.35+1.35, B axis: 0.9 |
| Power source | Power supply | 200 to 230 VAC ±10%, 3-phase, 50/60 Hz ±2% |
| Power source | Power capacity (continuous) [kVA] | 12,000 min⁻¹ specifications: 9.5, 10,000 min⁻¹ specifications (optional): 10.4, 20,000 min⁻¹ specifications (optional): 9.5 |
| Power source | Standard air pressure [MPa] | 0.4 – 0.6 (recommended value: 0.5 MPa *6) |
| Power source | Required flow [L/min] | 45 L/min |
| Machine dimensions | Height [mm (inch)] | 2,682 (105.6) |
| Machine dimensions | Required floor space*9 [with control unit door open] [mm (inch)] | 1,557 × 2,744 [3,582] (61.3 × 108.0 [141.0]) |
| Machine dimensions | Weight [kg (lbs)] | 3,150 (6,945) |
| Accuracy*3 | Accuracy of bidirectional axis positioning (ISO 230-2:1988) [mm (inch)] | X, Y, Z axes: 0.006–0.020 mm (0.00024–0.00079 inches) |
| Accuracy*3 | (ISO 230-2:2014) | A, B axis: 28 seconds or less |
| Accuracy*3 | Repeatability of bidirectional axis positioning (ISO 230-2:2014) [mm (inch)] | X, Y, Z axes: Less than 0.004 mm (0.00016 inch) A, B axes: 16 seconds or less |
| Standard accessories | Standard accessories | Instruction Manual (1 DVD set), levelling bolts (4 pcs.), levelling plates (4 pcs.) |
| Item | HU550Xd1 |
|---|---|
| CNC model | CNC-D00 |
| Control axes | 5 axes (X, Y, Z, A, B) |
| Simultaneously controlled axes | 5 axes (X, Y, Z, A, B) |
| Simultaneously controlled axes | Linear: 4 axes (X, Y, Z, 1 additional axis) Circular: 2 axes Helical/Conical: 3 axes (X, Y, Z) |
| Least input increment | 0.001 mm, 0.0001 inch, 0.001 deg. 0.0001 mm, 0.00001 inch, 0.0001 deg. (optional) |
| Maximum programmable dimension | ±999,999.999 mm, ±99,999.9999 inches; ±999,999.9999 mm, ±99,999.99999 inches (optional) |
| Display | 15-inch colour LCD touchscreen |
| Memory capacity | 500 Mbytes, 3 Gbytes (optional) (Total capacity of programmes and database) |
| External communication | USB memory interface, Ethernet, RS232C (optional) |
| Number of programmes that can be registered | 4,000 (Total capacity of the programme and data bank) |
| Programme format | NC language * Conversation language not available |
| Operation | Dry run Machine lock Programme restart Rapid traverse override Cutting feed override Background editing Screen shot Operation level External input signal key Shortcut keys < optional > Spindle override |
|---|---|
| Programming | Absolute / Incremental Inch / Metric Coordinate system setting Corner C / Corner R Rotational transformation Synchronised tap Subprogramme Graphic display |
| Measurement | Automatic workpiece measurement *1 Tool length measurement |
| High speed and high accuracy | Machining parameter adjustment High-accuracy mode AIII High-accuracy mode BI (look-ahead 160 blocks) Backlash compensation Tool centre point control *2 (Look-ahead 1,000 blocks) < optional > High-accuracy mode BII (Look-ahead 1,000 blocks, smooth path offset) |
| Monitoring | Machining load monitoring, ATC monitoring, overload prediction, waveform display / waveform output to memory card, automatic thermal distortion compensation (X, Y and Z axes), production performance display, tool life / spare tool, stuck chips detection function |
| Maintenance | Tap-to-return function Status log Alarm log Operation log Maintenance notice Motor insulation resistance measurement Tool washing filter with filter blockage detection Battery-free encoder Break load test |
| Automatic / Network | Computer, remote OPC UA, automatic notification, built-in PLC (LD/ST/FBD) < optional > CC-Link, CC-Link master station, remote device station, PROFIBUS DP, DeviceNet slave, PROFINET slave, EtherNet/IP slave |
| Energy saving | Automatic power-off Standby mode Automatic coolant shut-off Automatic work light shut-off Chip shower delay Chip shower energy-saving operation Energy-saving mode |
| Support apps | Adjust machine parameters ATC tool Tool life Waveform display Production performance Energy saving/Power consumption Recovery support Inspection PLC Machining support without warm-up Software control panel |
| Accessories | File viewer, Notebook, Calculator, Register, shortcut, Display off |
| Functions restricted to NC language | Menu programming Local coordinate system Expanded workpiece coordinate system One-way positioning Inverse time feed Programmable data input Tool length compensation Cutter compensation Scaling Mirror image External sub-programme call Macro Tape operation / FTP load operation Multiple skip function < optional > Submicron command *3 Interrupt-type macro Rotary fixture offset Feature coordinates setting *3 Involute interpolation Vibration support |
| Operation | Dry run Machine lock Programme restart Rapid traverse override Cutting feed override Background editing Screen shot Operation level External input signal key Shortcut keys < optional > Spindle override |
|---|---|
| Programming | Absolute / Incremental Inch / Metric Coordinate system setting Corner C / Corner R Rotational transformation Synchronised tap Subprogramme Graphic display |
| Measurement | Automatic workpiece measurement *1 Tool length measurement |
| High speed and high accuracy | Machining parameter adjustment High-accuracy mode AIII High-accuracy mode BI (look-ahead 160 blocks) Backlash compensation Tool centre point control *2 (Look-ahead 1,000 blocks) < optional > High-accuracy mode BII (Look-ahead 1,000 blocks, smooth path offset) |
| Monitoring | Machining load monitoring, ATC monitoring, overload prediction, waveform display / waveform output to memory card, automatic thermal distortion compensation (X, Y and Z axes), production performance display, tool life / spare tool, stuck chips detection function |
| Maintenance | Tap-to-return function Status log Alarm log Operation log Maintenance notice Motor insulation resistance measurement Tool washing filter with filter blockage detection Battery-free encoder Break load test |
| Automatic / Network | Computer, remote OPC UA, automatic notification, built-in PLC (LD/ST/FBD) < optional > CC-Link, CC-Link master station, remote device station, PROFIBUS DP, DeviceNet slave, PROFINET slave, EtherNet/IP slave |
| Energy saving | Automatic power-off Standby mode Automatic coolant shut-off Automatic work light shut-off Chip shower delay Chip shower energy-saving operation Energy-saving mode |
| Support apps | Adjust machine parameters ATC tool Tool life Waveform display Production performance Energy saving/Power consumption Recovery support Inspection PLC Machining support without warm-up Software control panel |
| Accessories | File viewer, Notebook, Calculator, Register, shortcut, Display off |
| Functions restricted to NC language | Menu programming Local coordinate system Expanded workpiece coordinate system One-way positioning Inverse time feed Programmable data input Tool length compensation Cutter compensation Scaling Mirror image External sub-programme call Macro Tape operation / FTP load operation Multiple skip function < optional > Submicron command *3 Interrupt-type macro Rotary fixture offset Feature coordinates setting *4 Involute interpolation Vibration support |
Cars
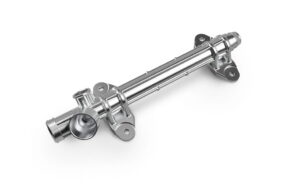
Steering rack housing
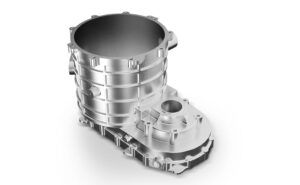
E-axle housing
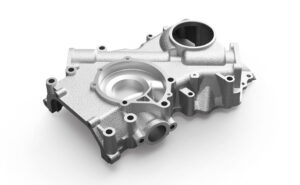
Gearbox housing
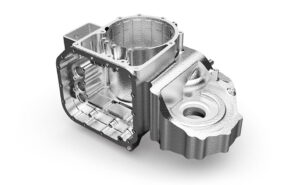
Transmission case
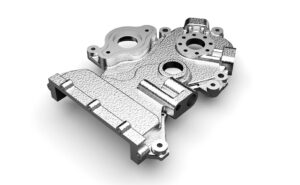
Timing chain cover
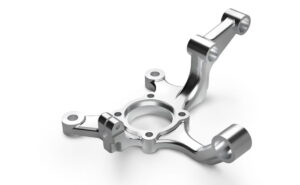
Knuckle
Aircraft
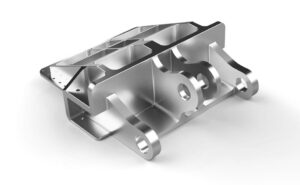
Aircraft parts

Turbine blade
Adresse
Josef Binkert AG
Grabenstrasse 1
CH-8304 Wallisellen
Kontakt
Öffnungszeiten
Montag - Freitag
7.30 - 12.00 Uhr
13.00 - 17.00 Uhr